Dekor Ideas is reader-supported. When you buy through links on our site, we may earn an affiliate commission at no extra cost to you. Learn more.
The best small dining area ideas for apartments start with a table that leaves 36 inches of clearance, then add flexible seating. A round or drop-leaf table, a bench, and one good light can turn a corner into a real dining spot.
Below are nine renter-friendly layouts, a measuring checklist, and the mistakes that make a small dining area feel cramped.
Free Furniture Buying Guide
The Furniture Buying Guide (free edition) — instant download.
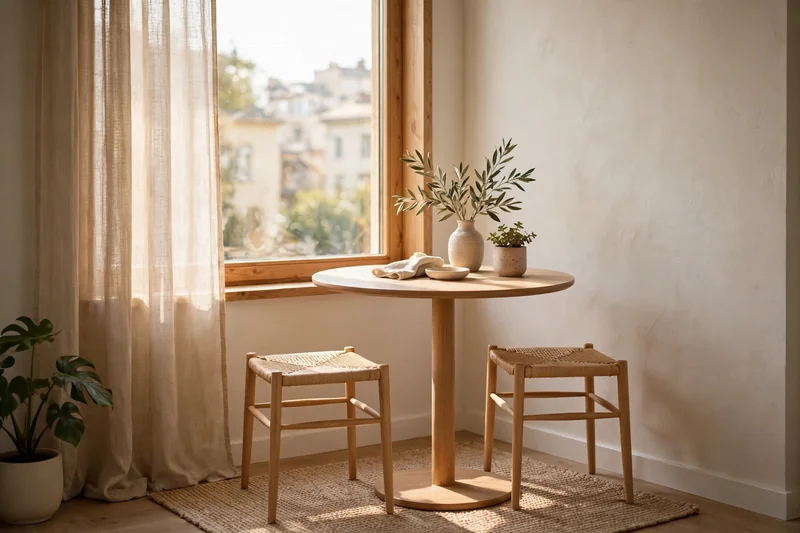
Small Dining Area Ideas for Apartments Explained: Start With Clearance
Small dining area ideas for apartments are layouts that fit a table and seating into a corner, a kitchen edge, or part of a living room. They work when the table leaves room to pull out chairs and walk around. Clearance matters more than style.
Most apartments do not have a separate dining room. The area usually shares space with the kitchen or living room, so the layout has to share space too. Seating that tucks away and a table that fits the room make that possible.
Nine Layouts That Fit: Dining Areas for Small Apartments
These small dining area ideas for apartments are renter-friendly, need no drilling, and work in a compact footprint. Pick one table, one seating, and one light or mirror idea, combine them instead of copying all nine, and measure your space before buying.
Table Choices: Round, Drop-Leaf, and Wall-Hugging
The table sets the whole layout, so choose it first. A round, drop-leaf, or wall-side table uses less floor space and leaves walkways open. Match the table to how many people you seat on most days, not on holidays.
1. Round Pedestal Table
A round table with a single center base has no corners to bump and lets chairs slide in from any side. Works well for: two to four people in a tight corner. Pro Tip: a pedestal base avoids leg conflicts with chairs.
2. Drop-Leaf Table
A drop-leaf table stays small day to day and opens for guests. Fold the leaves down and it becomes a slim console. Pairs with: studios and open-plan living rooms. Measure first for: the table with the leaves up.
3. Table Pushed to One Wall
Set one long side of a rectangular table against the wall and seat people on the open side. This saves the clearance you would need on that edge. Works well for: narrow rooms and kitchen edges.
Seating That Disappears: Benches, Stools, and Slim Chairs
Among the best small dining area ideas for apartments, choose seating that tucks fully under the table or folds away, since chairs take more space than the table once pulled out. This frees up walking room after meals, so keep extra seats out of sight.
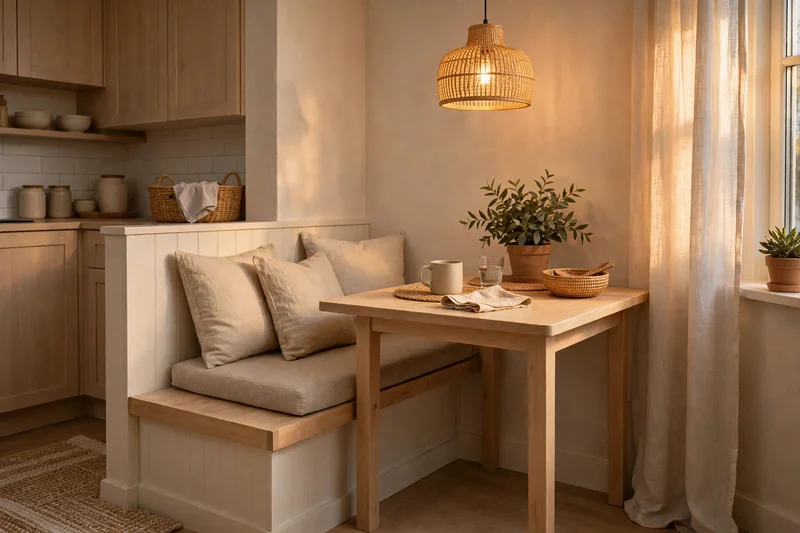
4. Bench on the Wall Side
A bench along the wall seats two or three people and slides under the table. It also gives you one less chair to pull out into the walkway. Measure first for: the bench’s depth against your clearance.
5. Backless Stools
Backless stools tuck all the way under the table and take almost no visual space. Pairs with: a small round table. Pro Tip: add one cushion to each stool for comfort.
6. Slim Chairs and a Folding Extra
Choose chairs with slim frames and no arms, so they tuck in fully. Keep one folding chair behind a door or in a closet for guests. Works well for: apartments that host a few times a month.
Layout Tricks: Zones, Light, and Mirrors
These small dining area ideas for apartments use layout tricks to make a dining spot feel intentional without adding furniture. A rug, light, and mirror define and brighten the zone, and each can be added or removed without damage, making them ideal for rentals.
7. Corner or Window Nook
Tuck the table into a corner or beside a window. Natural light makes the spot feel larger, and two walls reduce the clearance you need. Works well for: studios with an unused corner.
8. A Rug That Marks the Zone
A flat-weave rug under the table separates the dining spot from the living area. Pick a size that keeps the chair legs on the rug when chairs are pulled out.
Pairs with: open-plan rentals. Check sizes with the Furniture Fit Calculator.
9. Plug-In Light and a Leaning Mirror
Use a plug-in pendant or a nearby lamp over the table, and lean a large mirror on the wall nearby. Together they add depth and glow with no wiring and no holes.
Our renter-friendly upgrades guide — covers more damage-free options.
36 in: clearance around a table where people sit, so chairs pull out and people can pass.
30–36 in: a common table depth that leaves room for dishes.
About 24 in: a common planning figure for table length per person.
Source: Dekor Ideas; clearance and depth figures from Room & Board.
Pick Your Setup: How to Choose by Room, Seats, and Lease
Choose your small dining area ideas for apartments by room shape, seating needs, and lease rules. A corner suits a round table or bench, a shared living room needs a rug and light, and a strict lease calls for freestanding furniture and plug-in lighting only.
Room Shape
In a studio or living-dining combo, use a rug and a light to mark the dining zone. In a kitchen corner, use a table against one wall with a bench. In a narrow room, use a slim rectangular table pushed to one side.
Seats Needed
Plan for the number of people you seat on most days, not your largest gathering. Add one folding chair for guests. Use the planning figure of about 24 inches of table length per person to check the table you are considering.
Lease Rules
Read your lease for adhesives and wall changes. Everything in this guide is freestanding or removable, so it should be easy to take with you. If you want to style the table for a holiday, see our Thanksgiving styling guide for small apartments.
Measure Before You Buy: Your Dining Clearance Checklist
Before trying any of these small dining area ideas for apartments, measure your room’s length and width, subtract the clearance where people sit, and check the result against the table size. It takes ten minutes and prevents the biggest dining mistake: a table that fits but can’t be used.
Measure first: your dining clearance checklist
- Measure the length and width of the space where the table will go.
- Subtract 72 inches from each measurement (36 inches on each side where people sit). What is left is the table size that fits.
- Check the table depth. A depth of 30 to 36 inches leaves room for dishes.
- Add the table’s extended size if it has leaves or an extension.
- Check doorways and walkways that pass near the table.
- Measure how far chairs stick out when pulled back.

Room & Board’s guide to measuring your dining space — recommends at least 36 inches of clearance around all sides of a dining table.
Common Mistakes: What Makes a Small Dining Area Feel Cramped
The most common mistakes are a table that is too big, chairs that do not tuck in, and ignoring how far chairs pull out. Each one blocks the walkway. Avoid these five and the dining spot stays usable.
- Buying a table that is too big. It fills the room and blocks the walkway. Subtract clearance before you shop.
- Choosing chairs with arms. Arms stop chairs from tucking under the table. Pick slim, armless chairs.
- Measuring with chairs pushed in. Chairs pull out when people sit. Measure with the chairs pulled back.
- Forgetting the extended table. A drop-leaf or extendable table needs space when open. Measure it both ways.
- Skipping the walkway check. A table near a doorway or kitchen path becomes a barrier. Keep that path clear.
Frequently Asked Questions
How do I fit a dining table in a small apartment?
Measure the space, then subtract 72 inches from the length and width, which is 36 inches of clearance on each side where people sit. What remains is the largest table that fits. Round tables, drop-leaf tables, and tables pushed against one wall use less floor space.
What is the best table shape for a small apartment dining area?
A round table usually works best in a tight space, because it has no corners and lets chairs slide in from any side. A drop-leaf table is the better choice if you need to open it for guests. Rectangular tables suit narrow rooms when pushed against a wall.
How much room do I need around a dining table?
Plan for at least 36 inches of clearance on every side where people sit, so chairs can pull out and people can pass behind them. Room & Board recommends this clearance for the whole table. In a high-traffic path, such as near a kitchen, allow more.
How can I create a dining area in a studio apartment?
Mark one corner or wall as the dining zone with a small table, a rug, and a light. Use seating that tucks away, such as stools or a bench. A leaning mirror and a plug-in lamp add depth without any wiring or drilling.
How many people can sit at a small dining table?
Use about 24 inches of table length per person as a planning figure. A round table fits about two to four people depending on its size. Keep a folding chair in a closet for guests, instead of buying a table large enough for the biggest gathering.
What dining ideas work for renters?
Freestanding and removable pieces work best: a round or drop-leaf table, a bench or stools, a flat-weave rug, a plug-in light, and a leaning mirror. None of these needs drilling or adhesive. Check your lease if you plan to hang anything on the wall.
Wrap-Up: Measure First, Then Keep It Flexible
The best small dining area ideas for apartments are flexible. Measure the room, leave 36 inches of clearance, and choose a table and seating that tuck away. A rug, a light, and a mirror finish the zone.
Start with the measuring checklist, then choose one table idea and one seating idea. You can add the rug and lighting later without changing the layout.
Next up: Thanksgiving decor for small apartments.

Sarah Mitchell
Sarah Mitchell writes store guides for Dekor Ideas. We're an independent site not affiliated with American Furniture Warehouse. Her guides are based on retailer information, trade press, and shopper feedback, checked and updated as details change.