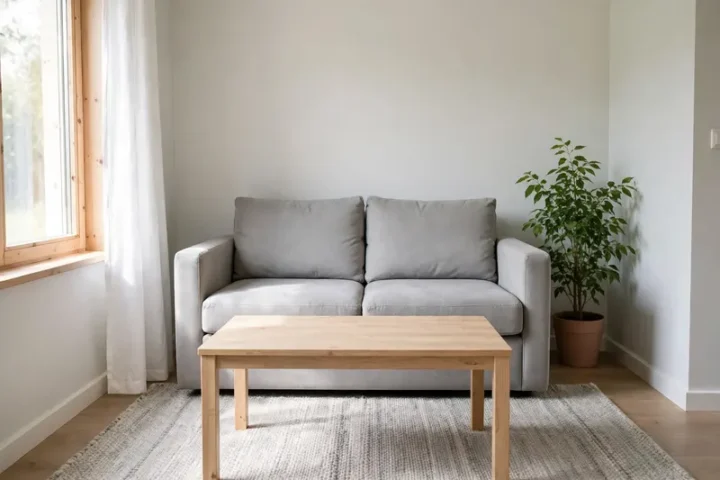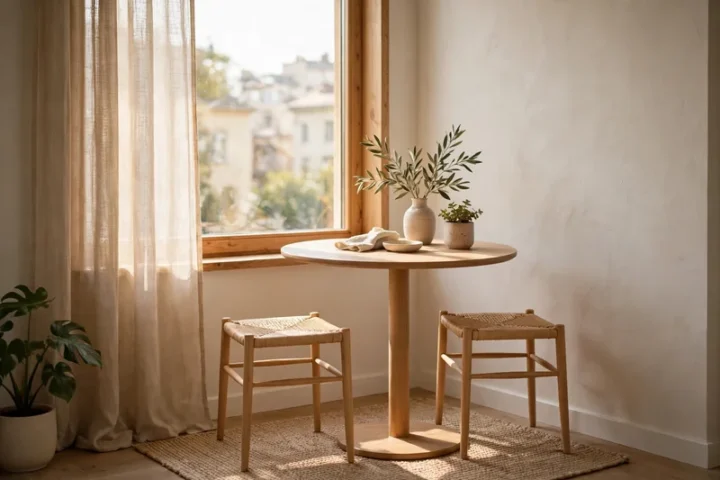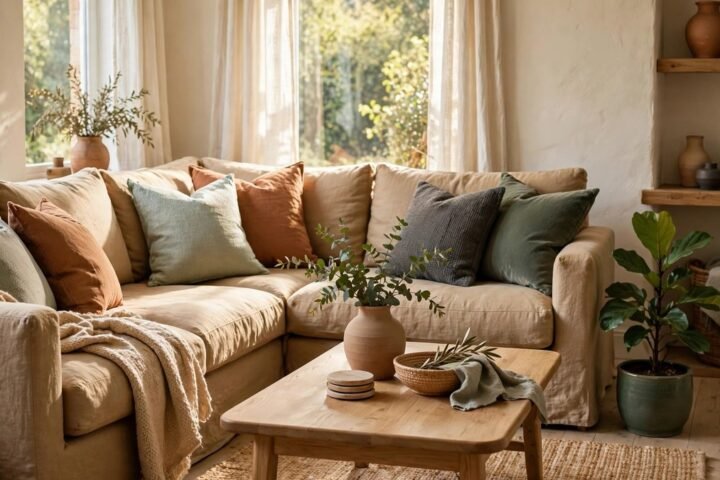
To arrange furniture in a small living room, anchor the room with the sofa, leave 30 to 36 inches for walkways, and keep the coffee table 14 to 18 inches from the sofa. Pull the sofa a few inches off the wall and choose one focal point.
Below are seven layouts, a measuring checklist, and the mistakes that make a small living room feel cramped.
Dekor Ideas is reader-supported. When you buy through links on our site, we may earn an affiliate commission at no extra cost to you.
Free Furniture Buying Guide
The Furniture Buying Guide (free edition) — instant download.
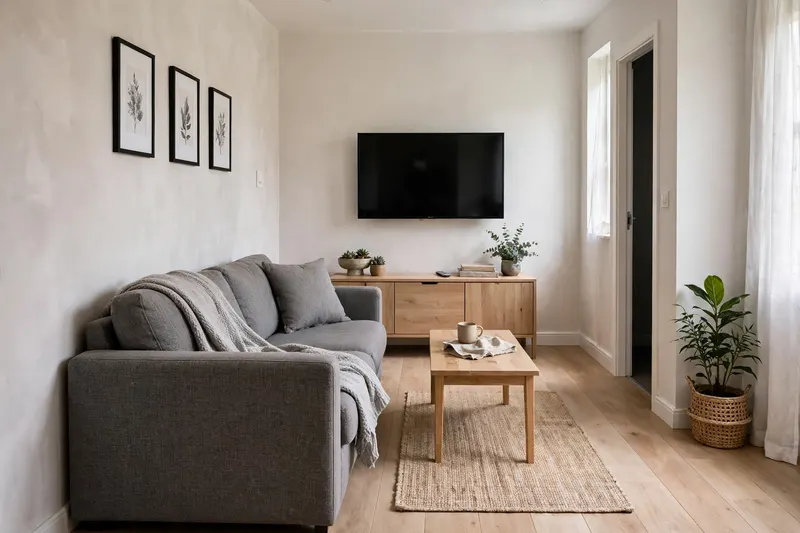
How to Arrange Furniture in a Small Living Room: Start With the Clearances
Arranging a small living room starts with clearances, not furniture. Leave 30 to 36 inches between large pieces, keep the coffee table 14 to 18 inches from the sofa, and place the sofa 3 to 5 inches from the wall. These distances keep the room easy to walk through.
Homes & Gardens quotes designers on each of these figures. In tight quarters, one designer says you can go as low as 24 inches for walkways, but any less feels cramped.
Small living room clearances
30–36 in: space between large pieces.
24 in: the lowest walkway in tight quarters.
14–18 in: sofa to coffee table.
3–5 in: sofa to wall.
Source: Dekor Ideas; figures from designers quoted by Homes & Gardens.
Seven Layouts That Fit: Small Living Room Arrangements
Each layout below shows how to arrange furniture in a small living room using pieces you probably already own. Pick the one that matches your room shape, adjust distances to your measurements, and tape the layout on the floor before moving anything heavy.
Single-Wall Layouts: Simple and Open
Single-wall layouts keep the center of the room open. Put the main seating on the longest wall, and leave the middle free for walking. They work best in narrow rooms and rooms with one clear focal point, such as a TV or a window.
1. Sofa on the Long Wall
Place the sofa along the longest wall, a few inches off the surface, and the TV or focal point opposite. This leaves the center of the room open for a path. Works well for: long, narrow living rooms.
2. Loveseat Plus Two Small Chairs
Use a loveseat on one wall and two small chairs angled toward it, with a small table between. This gives conversation seating without a large sofa. Pairs with: square rooms. Pro Tip: choose chairs with open legs so they look lighter.
Float and Corner Layouts: Use the Whole Room
To arrange furniture in a small living room, float and corner layouts make smarter use of the room’s edges and center. Pulling the sofa off the wall or using a corner creates a clear zone without extra furniture, which helps most when the room serves more than one purpose.
3. Float the Sofa Off the Wall
Move the sofa a few inches off the wall. Homes & Gardens quotes a designer who recommends 3 to 5 inches behind the sofa for airflow and a less packed feel. Works well for: rooms where everything is pushed to the edges.
4. Corner Sofa and a Small Round Table
Place a corner sofa or loveseat in a corner with a small round table nearby. This frees the center of the room. Measure first for: the corner’s width and the table’s distance from the sofa arm.
5. Float a Sofa to Divide a Studio
In a studio, turn the sofa so its back faces the bed or kitchen. A slim console behind it adds a surface and marks the zone. Pairs with: open-plan rentals. Check sizes with the Furniture Fit Calculator.
Multi-Use Layouts: Seating Plus Something Else
To arrange furniture in a small living room with a second function, add a dining spot or work corner that shares space with the living area, giving each its own clear zone. Keep the main walkway open through both so the room doesn’t feel crowded.
6. Living-Dining Combo
Place a small dining table near a window or kitchen edge, and mark the zone with a rug or a light. Our small dining area ideas for apartments shows nine layouts that fit. Works well for: open-plan apartments.
7. Work Corner Behind the Sofa
Put a slim desk against the wall behind a floated sofa, so the sofa hides the work area. Works well for: renters who work from home. Pro Tip: use a lamp, not an overhead light, to keep the zone separate.
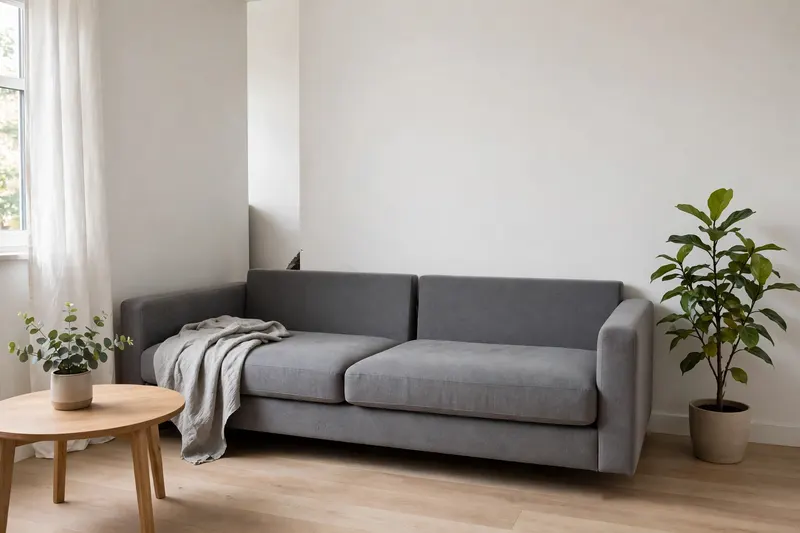
Pick Your Layout: How to Choose by Room Shape, TV, and Seating
Choose your layout by three things: room shape, TV position, and how many people sit most days. Narrow rooms suit a single wall. Square rooms suit two chairs and a loveseat. Open-plan rooms suit a floated sofa. Start with the biggest piece and work outward.
Room Shape
In a long, narrow room, use the long wall for the sofa and keep one clear path. In a square room, angle two chairs toward a loveseat so the seating forms a small conversation group. In a studio, float the sofa to divide the space.
TV Placement
Homes & Gardens quotes a designer who suggests 7 to 9 feet from the TV for a 55-inch screen, and 8 to 10 feet for a 65-inch screen. The center of the screen should be at eye level when seated, typically 42 to 48 inches from the floor.
Seating Needed
Plan for the number of people you seat on most days, not your biggest gathering. Add a pouf or folding chair for guests. Side tables can sit within 2 to 4 inches of the sofa, and should match the sofa arm height within about 2 inches.
Once the layout works, choose your colors with our living room color palette ideas.
Measure Before You Move: Your Floor-Plan Checklist
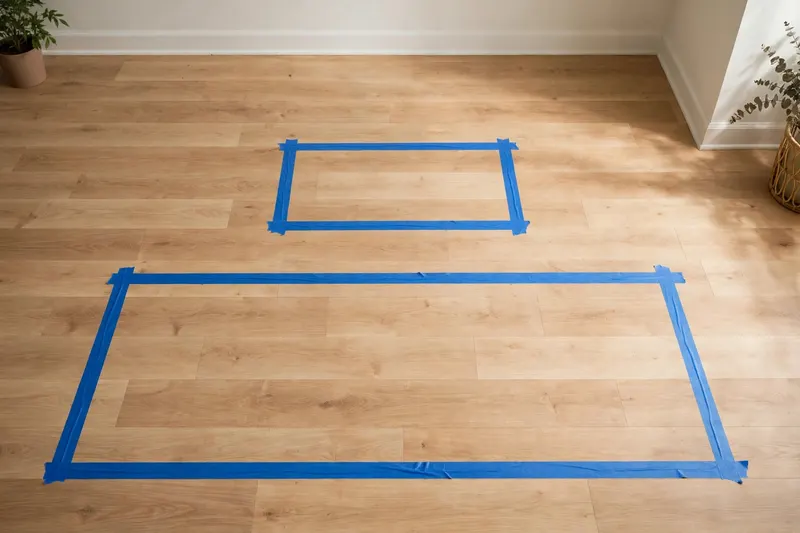
Before you arrange furniture in a small living room, measure its length and width, each piece’s size, and the walkways you need, then tape the layout on the floor. Ten minutes of measuring saves you from moving a sofa three times.
Measure first: your floor-plan checklist
- Measure the room’s length and width, and note doors and windows.
- Measure each large piece: sofa, chairs, table, TV unit.
- Mark each piece’s footprint on the floor with painter’s tape.
- Leave 30 to 36 inches between large pieces, and no less than 24 inches in tight spots.
- Keep the coffee table 14 to 18 inches from the sofa.
- Leave 12 to 18 inches of bare floor between a rug and the wall, scaled down slightly in a small room.
Our Furniture Fit Calculator can help you check whether a piece fits before you buy.
For the source of these clearances, see Homes & Gardens’ guide to living room clearances.
Common Mistakes: What Makes a Small Living Room Feel Cramped
The most common mistakes when you arrange furniture in a small living room are pushing everything to the walls, choosing oversized pieces, and leaving walkways too narrow. Each makes the space feel smaller than it is, so avoid these five and your layout will feel open and easy to use.
Pushing everything against the walls. It leaves a dead center and a packed edge. Float the sofa a few inches off the wall.
Buying an oversized sofa. It eats the walkway. Measure first and tape the footprint.
Leaving walkways too narrow. Under 24 inches feels cramped. Aim for 30 to 36 inches.
Mounting the TV too high. The screen center should be at seated eye level, about 42 to 48 inches from the floor.
Adding too many pieces. Every extra table or chair takes floor space. Choose pieces that do more than one job.
Frequently Asked Questions
How do I arrange furniture in a small living room with a TV?
Place the sofa facing the TV, 7 to 9 feet away for a 55-inch screen, and keep the screen center at seated eye level, about 42 to 48 inches from the floor. Leave 30 to 36 inches for walkways and keep the coffee table 14 to 18 inches from the sofa.
How far should a coffee table be from the sofa?
Keep the coffee table about 14 to 18 inches from the sofa. Homes & Gardens quotes a designer who says this is close enough to reach a drink or book and far enough for comfortable legroom. In a very small room, choose a smaller table so this distance still fits.
How much walkway do I need in a small living room?
Aim for 30 to 36 inches between large pieces. Designers quoted by Homes & Gardens say you can go as low as 24 inches in tight quarters, but anything less feels cramped. Keep the main path through the room clear, even if side areas are tighter.
Should I put my sofa against the wall?
You can, but floating it a few inches helps. A designer quoted by Homes & Gardens recommends 3 to 5 inches behind the sofa for airflow and a less packed look. If the room is very narrow, keep the sofa against the long wall and protect the walkway.
How do I arrange a long, narrow living room?
Put the sofa on the longest wall and keep one clear path along the other side. Use a slim coffee table or two small stools so the path stays open. Keep to 30 inches or more for the walkway, and tape the layout on the floor first.
How much space should I leave between a rug and the wall?
Leave about 12 to 18 inches of bare floor between the rug and the walls, according to a designer quoted by Homes & Gardens. In a small living room you can scale this down slightly. Keep some border so the rug looks intentional and air vents stay clear.
Wrap-Up: Measure, Tape, Then Move
To arrange furniture in a small living room, start with clearances. Leave 30 to 36 inches between large pieces, keep the coffee table 14 to 18 inches from the sofa, and float the sofa a few inches off the wall.
Measure your room, tape the layout on the floor, and test it before you move anything heavy. Pick one of the seven layouts above, then adjust the distances to your own space.
Next up: choose your colors with our living room color palette ideas.

Sarah Mitchell
Sarah Mitchell writes store guides for Dekor Ideas. We're an independent site not affiliated with American Furniture Warehouse. Her guides are based on retailer information, trade press, and shopper feedback, checked and updated as details change.